
AllListedProperties

Save
Ask
Tour
Hide
Share
$325,000
52 Days On Site

2768 Tentsmuir Place
Henderson, NV 89014

For Sale|Townhouse|Active Under Contract
3
Beds
2
Total Baths
2
Full Baths
1,774
SqFt
$183
/SqFt
1980
Built
Subdivision:
Green Valley Highlands
County:
Clark
Listing courtesy of Local Realty (702) 858-9520
2768 Tentsmuir Place2768 Tentsmuir Place2768 Tentsmuir Place2768 Tentsmuir Place
Save
Ask
Tour
Hide
Share

Mortgage Calculator

Monthly Payment (Est.)

$1,483
Calculator powered by Showcase IDX, a Constellation1 Company. Copyright ©2026 Information is deemed reliable but not guaranteed.

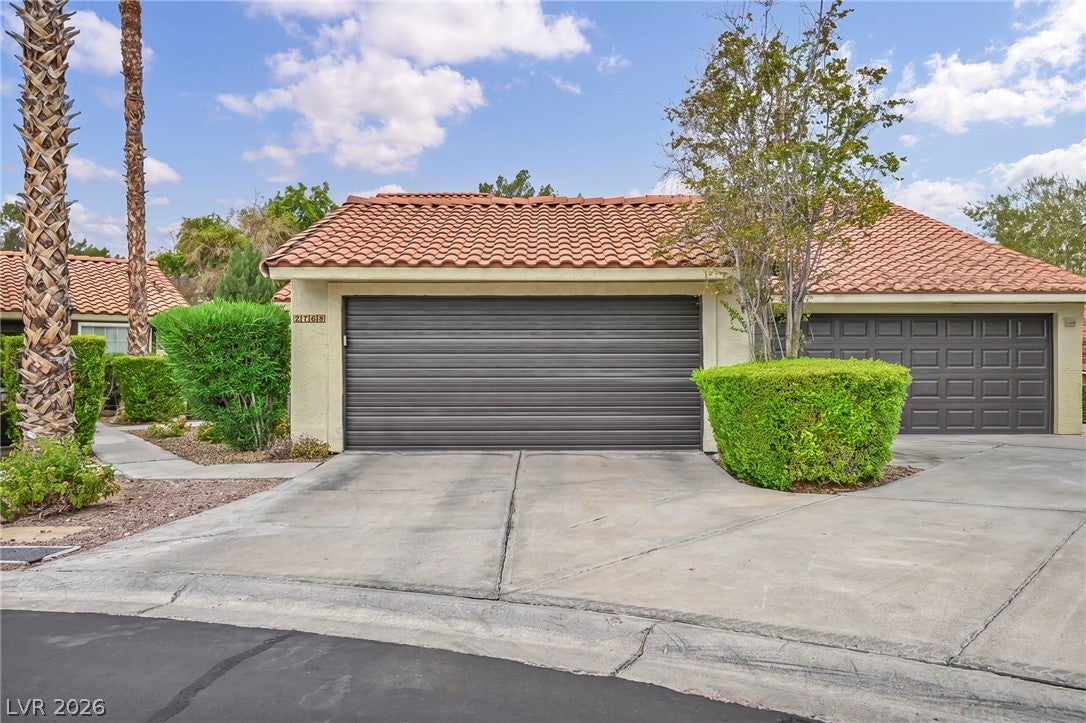
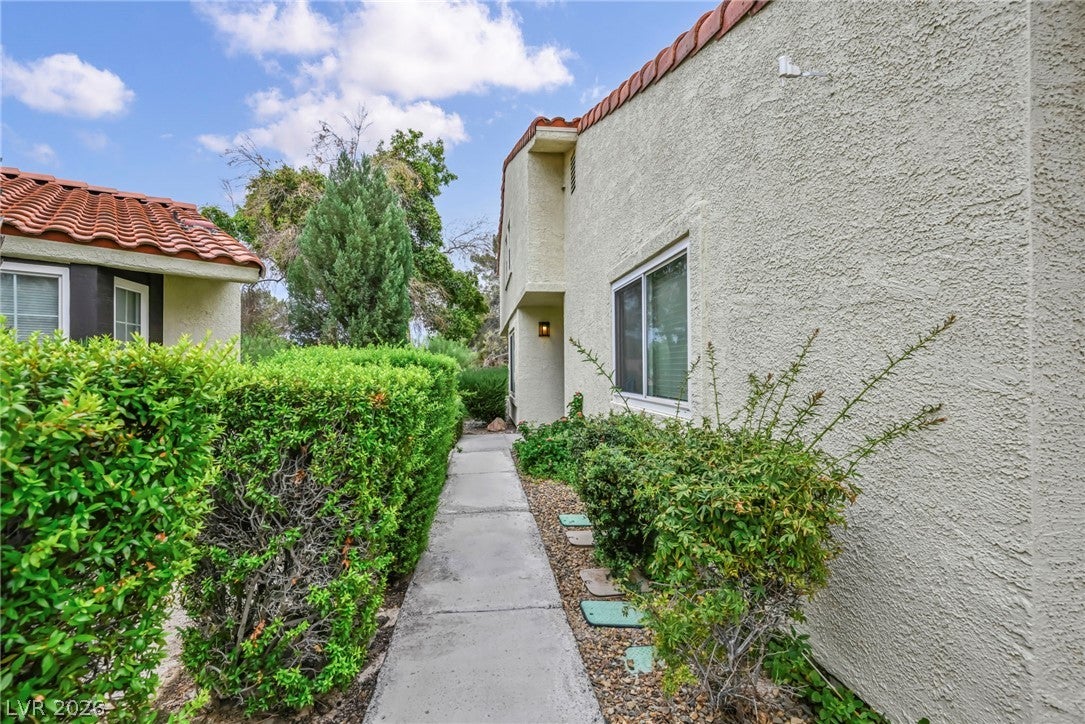
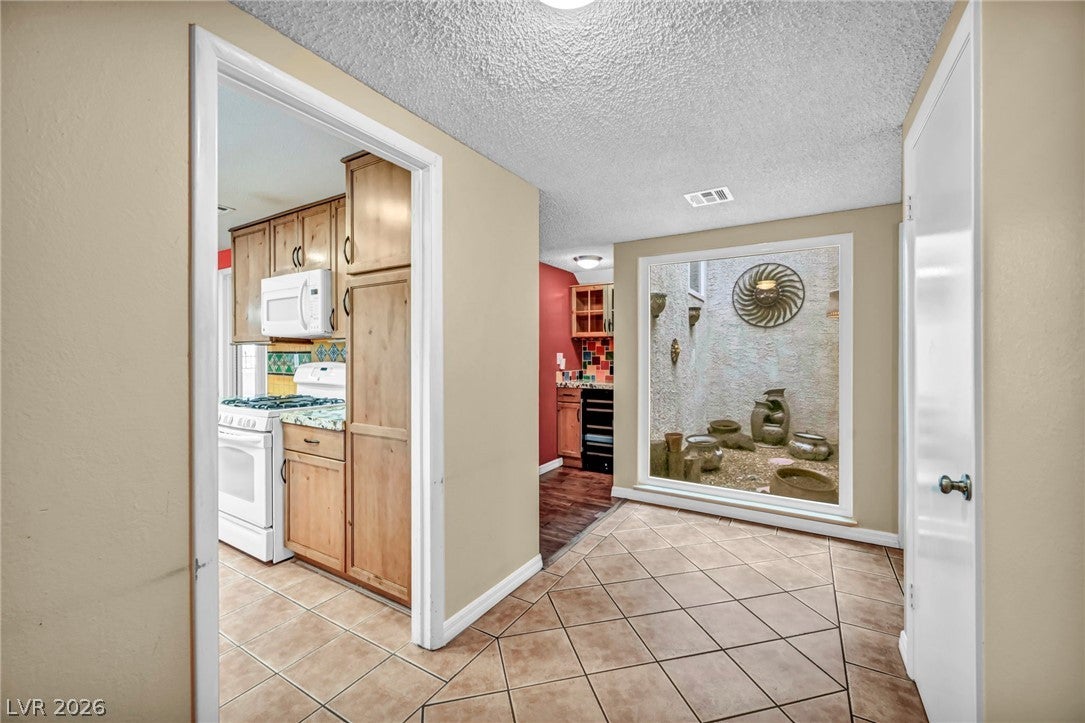
Welcome to 2768 Tentsmuir Place, a hidden gem perched atop a hill at the end of a peaceful, quiet cul-de-sac. Situated right in the heart of Green Valley (89014), this home offers the perfect balance of privacy and everyday convenience, putting you just minutes away from your favorite local coffee shops and Trader Joe's @. Pet owners will love the immediate access to green grass and neighborhood parks, ideal for those morning walks. This home features a quaint atrium and many upgraded features, such as granite countertops, rustic alder cabinets, engineered euclayptus hardwood floors, and energy efficient windows and sliding doors. The patio has elevated views of the beautiful community grounds and features paver stones along with a maintenance-free Alumawood@ patio cover. Don't miss the chance to make this thoughtfully upgraded, hilltop retreat your own! Schedule your private showing today Back on Market, no fault of the Seller.

Save
Ask
Tour
Hide
Share
Listing Snapshot
Price 
$325,000
Days On Site 
52 Days
Bedrooms 
3
Inside Area (SqFt) 
1,774 sqft
Total Baths 
2
Full Baths 
2
Partial Baths 
N/A
Lot Size 
0.05 Acres
Year Built 
1980
MLS® Number 
2803534
Status 
Active Under Contract
Property Tax 
$1,361
HOA/Condo/Coop Fees 
$497 monthly
Sq Ft Source 
N/A
Friends & Family
Recent Activity
4 weeks agoStatus changed to Active Under Contract
4 weeks agoListing updated with changes from the MLS®
2 months agoListing first seen on site
General Features
Acres 
0.05
Attached Garage 
Yes
Direction Faces 
East
Disclosures 
Covenants Restrictions Disclosure
Garage 
Yes
Garage Spaces 
2
Green Energy Efficient 
WindowsHVAC
Levels 
Two
Parking 
AttachedGarageGarage Door OpenerGuestInside EntrancePrivateStorage
Property Sub Type 
Townhouse
Sewer 
Public Sewer
SqFt Total 
1774
Style 
TwoStory
Utilities 
Underground Utilities
Water Source 
Public
Zoning 
Single Family
Interior Features
Appliances 
DryerDishwasherDisposalGas RangeGas Water HeaterMicrowaveRefrigeratorWater HeaterWasher
Cooling 
Ceiling Fan(s)Central AirElectric
Fireplace 
Yes
Fireplace Features 
GasLiving Room
Fireplaces 
1
Flooring 
Ceramic TileHardwoodTile
Furnished 
Unfurnished
Heating 
Natural GasCentral
Interior 
Ceiling Fan(s)Smart Thermostat
Laundry Features 
Gas Dryer HookupMain LevelLaundry RoomSink
Window Features 
Window CoveringsBlindsDouble Pane WindowsPlantation ShuttersWindow Treatments
Bedroom 2 
Dimensions - 12x10Description - Ceiling Fan,Ceiling Light,Closet,Downstairs
Bedroom 3 
Dimensions - 11x10Description - Closet,Downstairs,Mirrored Door,TV/ Cable,With Bath
Dining Room 
Dimensions - 10x10Description - Living Room/Dining Combo
Kitchen 
Dimensions - 14x13Description - Breakfast Bar/Counter,Breakfast Nook/Eating Area,Granite Countertops,Lighting Recessed,Tile Flooring
Living Room 
Dimensions - 15x17Description - Built-in Bookcases,Rear,Vaulted Ceiling
PrimaryBathroom 
Dimensions - 12x18Description - Double Sink,Tub/Shower Combo
PrimaryBedroom 
Dimensions - 16x13Description - Mirrored Door,Pbr Separate From Other,Upstairs,Walk-In Closet(s)
Save
Ask
Tour
Hide
Share
Exterior Features
Construction Details 
Stucco
Exterior 
Private Yard
Fencing 
FencedPartialWrought Iron
Lot Features 
Back YardCul-De-SacGreenbeltLandscaped
Patio And Porch 
PatioCovered
Pool Features 
Association
Roof 
Tile
View 
Park/Greenbelt
Waterview 
Park/Greenbelt
Windows/Doors 
Window CoveringsBlindsDouble Pane WindowsPlantation ShuttersWindow Treatments
Community Features
Association Amenities 
PoolSpa/Hot TubTennis Court(s)
Association Fee 
$497.0
Association Fee Frequency 
Monthly
Horse Property 
None
Financing Terms Available 
CashConventionalFHAVA Loan
Schools
School District
Unknown
Elementary School
McDoniel, Estes,McDoniel, Estes
Middle School
Greenspun
High School
Green Valley
Listing courtesy of Local Realty (702) 858-9520


Listing information is provided by Participants of the Greater Las Vegas Association of Realtors. IDX information is provided exclusively for personal, non-commercial use, and may not be used for any purpose other than to identify prospective properties consumers may be interested in purchasing. Information is deemed reliable but not guaranteed. Copyright 2026, Greater Las Vegas Association of Realtors.
Last checked: 2026-09-18 01:31 PM UTC

Neighborhood & Commute
Source: Walkscore
Save
Ask
Tour
Hide
Share